

Padel Courts for Golf Clubs
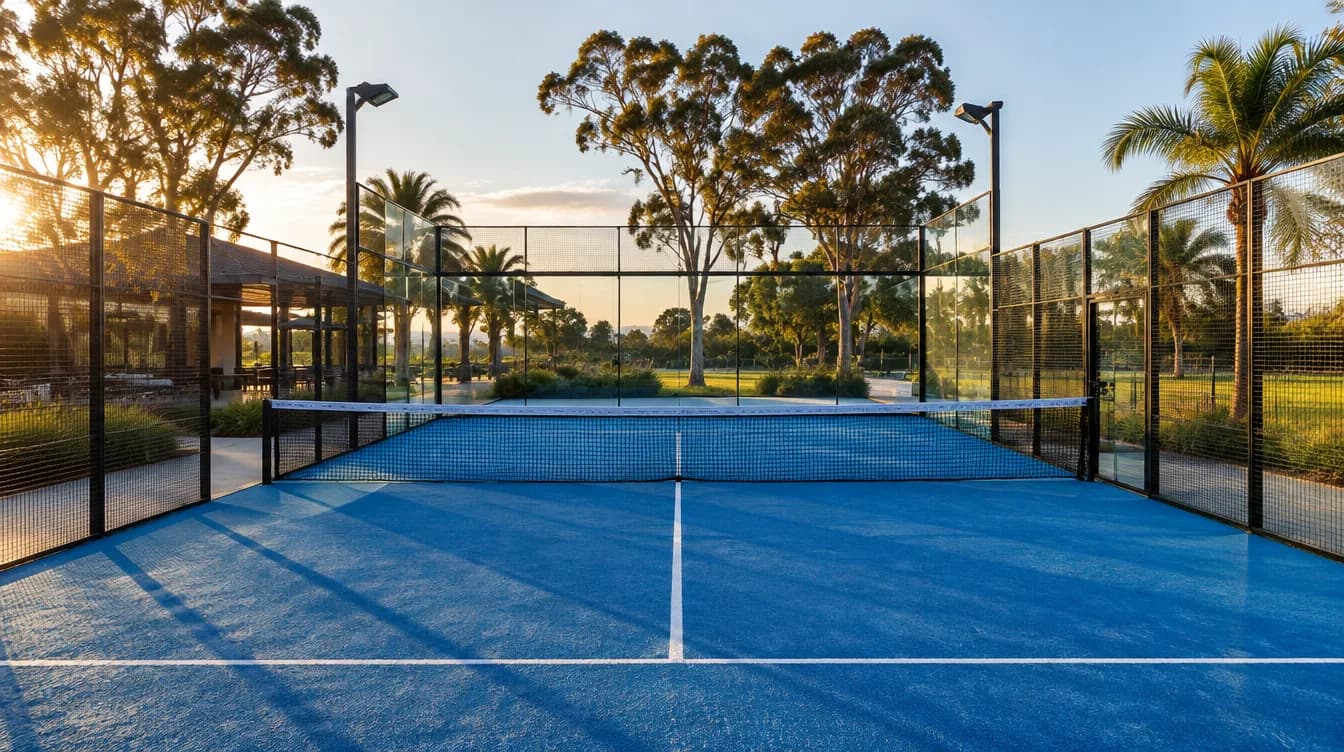
Glass-walled padel courts near the clubhouse, built to attract new members and keep social play going after the round. Padel courts from about $60,000.
Jamie (24/7 quotes): 0468 069 002AS 1742.2 Compliant
Fully Insured
24/7 Availability

15+ Years
Get FREE Quote
Fixed-Price Quote Within 48 Hours
Trusted by 5,000+ businesses
VicRoads approved · AS/NZS compliant · $20M insured
Compliance-Ready Guarantee: every job is marked to AS/NZS 2890 & AS 1742, dimensionally verified, and delivered with full compliance documentation, backed by our 12-month workmanship guarantee.
Last updated:
What is Padel Courts for Golf Clubs?
Line Marking Australia builds padel courts for golf clubs across Australia, from site planning and approvals to slab, glass and mesh enclosure, playing surface, lines, nets and lighting. A padel court starts from about $60,000 (Sydney club build reported in the trade press), and each golf club court is quoted for its site.
Golf clubs are broadening what membership offers. Padel brings energy to the clubhouse precinct, attracts new players and suits short sessions before work, after work or between social events.
Because padel uses a structural enclosure, the planning needs care. Here's what golf club boards and managers ask us.
Why are golf clubs adding padel courts?
Golf clubs are adding padel courts because the game is social, fast to learn and fits a small footprint. A padel court is 20 m by 10 m, so it can often sit near the clubhouse without taking land from the course. Doubles play suits groups of members, partners and guests, and creates regular clubhouse traffic.
- Attracts younger and social members
- Short games suit busy schedules
- Doubles play builds community and court-hire income
- Adds energy to the clubhouse and function areas
How much does a golf club padel court cost?
A golf club padel court starts from about $60,000, based on a Sydney club build reported in the trade press. The final price depends on earthworks, drainage, slab, enclosure system, playing surface, lighting, paths and landscaping. We quote every golf club padel court for its own site and itemise each part for the board.
| Cost item | What drives it |
|---|---|
| Site works and slab | Slope, soil, drainage and access |
| Enclosure | Glass and mesh panels, frame system and wind exposure |
| Surface | Synthetic turf with infill or another padel surface |
| Lighting | Pole or frame-mounted LED, glare and spill control |
| Precinct extras | Paths, shade, seating, landscaping and booking access |
Where should a golf club build a padel court?
A golf club should build a padel court close to the clubhouse, car park and toilets, where players and spectators can enjoy the social side of the game. It must sit outside golf ball strike zones and away from tees, greens and practice areas. Distance from homes matters because padel balls hitting glass can be noisy.
- Clubhouse views for spectators and social events
- Outside golf ball strike zones
- Away from houses and quiet areas
- Level, well-drained ground with machinery access
What does a golf club padel court include?
A golf club padel court includes a level, drained base, a framed enclosure with toughened glass and steel mesh, a padel playing surface, lines, net, posts and access doors. Most clubs also add lighting, paths, seating and shade. Some build two or more courts together to support social competitions and coaching programs.
- Base: concrete slab with falls for drainage
- Enclosure: glass end walls and mesh side panels on a steel frame
- Surface: commonly synthetic turf with infill
- Lines and net: marked to the 20 m × 10 m court
- Lighting: designed for even light and low glare
How much space does a padel court need?
A padel court's playing area is 20 m by 10 m, enclosed by glass and mesh walls. A golf club also needs space around the enclosure for access doors, paths, construction access and maintenance. We measure the site and draw the court with paths, viewing areas and setbacks before giving the final quote.
Because the court is small, it often fits on spare land beside the clubhouse, an old tennis court or a disused practice area. Wind exposure on open golf land is checked so the enclosure is specified to suit the site.
Do golf clubs need approval for padel courts?
A golf club padel court often needs council approval because the enclosure is a structure, and lighting, fencing height, drainage and noise near homes may also be assessed. Clubs on leased or Crown land may need landlord consent, and club rules may require board or member approval. We provide drawings and scopes for each step.
Should a golf club padel court have lights?
Lighting makes a golf club padel court far more useful, because many members play after work or in the evening. Padel lighting is designed to the AS 2560 standards, with obtrusive light assessed under AS/NZS 4282. Good design keeps glare low inside the glass enclosure and keeps spill off homes and the course.
Lighting often needs council approval, so we check requirements early. Clubs can also install conduits and footings during the build and add lights later, which avoids digging up finished paths and landscaping.
How long does a golf club padel court take to build?
A golf club padel court usually takes a few weeks on site once approvals are in place and the enclosure has arrived. Concrete needs curing time before the frame and surface are installed, and weather can add days. We provide a staged program so the club can plan member communication and opening events.
- Site layout, member-use planning and quote
- Council, lease, board or member approvals
- Before You Dig Australia check, earthworks and slab
- Enclosure frame, glass and mesh installed
- Surface, lines, net and lighting
- Paths, seating, shade and handover
How we keep every golf club padel build compliant
Every golf club padel court we build is planned against council rules, safety laws and relevant Australian Standards. That means approvals checked first, services located before excavation, safe work methods for lifting and mobile plant, concrete to AS 3600, accessible paths considered against AS 1428.1, and lighting designed to AS 2560.
- Padel court dimensions: 20 m × 10 m playing area
- Local council planning or building approval checked, including leases and overlays
- Before You Dig Australia check before excavation
- Concrete slabs to AS 3600 with drainage falls
- Accessible paths from the clubhouse considered against AS 1428.1
- Sports lighting to AS 2560.1:2018 and AS 2560.2:2021, spill limited under AS/NZS 4282
- Safe Work Method Statements, silica dust controls and sediment controls
- Builders who hold the licence your state requires, with public liability insurance
Read more on our padel court construction page, or see our sports courts for golf clubs page for pickleball, putting greens and other facilities.
What do you need from us to quote a golf club padel court?
To quote a golf club padel court, Line Marking Australia needs the proposed location, number of courts, existing ground conditions and access details. Photos, a site plan, distance to tees and homes, lighting plans, lease details and board or member approval dates help us return an accurate, itemised quote for the club.
- Number of padel courts and proposed location
- What's there now, slope and drainage
- Distance to tees, greens, practice areas and homes
- Machinery access and storage space
- Preferred enclosure, surface and colours
- Lighting, paths, shade, seating and landscaping
- Council, lease, board or member approvals
- Plans, photos, timing and budget
Key Benefits
New member appeal: social, fast-paced doubles near the clubhouse
Complete court: slab, glass enclosure, surface, lines and lighting
From about $60,000: itemised for board and member approval
Golf-aware planning: outside strike zones and away from homes
Approval support: drawings and scopes for council and landlords

Site Inspection
Free assessment and detailed quote

Professional Marking
Expert application with premium materials

Quality Assurance
Final inspection and compliance sign-off
Compliance Standards
Padel court dimensions
20 m × 10 m playing area with access and paths planned.
Council & lease approval
Enclosure, lighting, fencing, noise and land tenure checked.
AS 3600 · BYDA
Slabs to AS 3600; Before You Dig Australia check before excavation.
AS 1428.1
Accessible paths from the clubhouse considered against AS 1428.1.
AS 2560 · AS/NZS 4282
Glare-controlled court lighting with spill limited.
Fully Compliant & Certified
All our work meets or exceeds Australian Standards and state road authority requirements
VicRoads Approved
Registered Contractor
$20M Public Liability
$10M Professional Indemnity
5,000+ Projects
Since 2009
Fixed Prices
Not Estimates
AS 1742
Traffic Control Devices
Specifies line colours, widths, arrow designs, and placement for road markings. Ensures all traffic control devices meet national safety standards.
AS/NZS 2890
Parking Facilities
Covers bay dimensions (2.4m × 5.4m standard, 2.4m × 5.4m accessible plus a 2.4m shared zone), aisle widths, and traffic flow requirements for compliant parking areas.
AS 4586
Slip Resistance
Defines slip resistance classifications (P rating) for pedestrian surfaces. Critical for wet areas, ramps, and high-traffic zones.
AS/NZS 1428
Access & Mobility
Sets requirements for accessible parking bays, tactile indicators, and mobility access. Essential for DDA compliance and accessibility audits.
What Our Clients Say
Results based on typical project outcomes. Individual results may vary.
Upload your site plans for a detailed quote within 48 hours
Get an accurate, fixed-price quote tailored to your specific project requirements
Frequently Asked Questions
A golf club padel court starts from about $60,000, based on a Sydney club build reported in the trade press. Line Marking Australia quotes each court for its site, itemising site works, enclosure, surface, lighting and extras.
Near the clubhouse, car park and toilets, but outside golf ball strike zones and away from homes. Line Marking Australia also considers drainage, access, views, lighting and future courts when planning a golf club padel court.
A padel court's playing area is 20 m by 10 m, enclosed by glass and mesh walls. Line Marking Australia also plans access doors, paths, viewing areas and maintenance space around the enclosure.
Often, yes. The enclosure is a structure, and lighting, fencing, drainage and noise may be assessed. Line Marking Australia supplies drawings and scopes for council, landlord, board or member approvals.
Yes. Line Marking Australia designs padel court lighting to AS 2560, controls obtrusive light under AS/NZS 4282 and plans fittings to reduce glare inside the glass enclosure, with timers so lights switch off when play ends.
A golf club padel court usually takes a few weeks on site once approvals are complete and the enclosure arrives. Line Marking Australia provides a staged program so the club can plan opening events.
Related Services

Padel Court Construction
Learn more about this service
Sports Court Construction
Learn more about this service
Sports Court Lighting
Learn more about this service
Sports Courts for Golf Clubs
Learn more about this service
Ready to Get Your Line Marking Sorted?
Upload your site plans and receive a fixed-price quote within 48 hours. No surprises, no cost blowouts, just clear pricing you can take to your committee or manager.
Or call us directly: 0417 460 236