

Squash Court Construction
New and refurbished indoor squash courts: playing walls, glass back walls, sprung timber floors, lighting and lines. Quoted per site.
Jamie (24/7 quotes): 0468 069 002AS 1742.2 Compliant
Fully Insured
24/7 Availability

15+ Years
Get FREE Quote
Fixed-Price Quote Within 48 Hours
Trusted by 5,000+ businesses
VicRoads approved · AS/NZS compliant · $20M insured
Compliance-Ready Guarantee: every job is marked to AS/NZS 2890 & AS 1742, dimensionally verified, and delivered with full compliance documentation, backed by our 12-month workmanship guarantee.
Last updated:
What is Squash Court Construction?
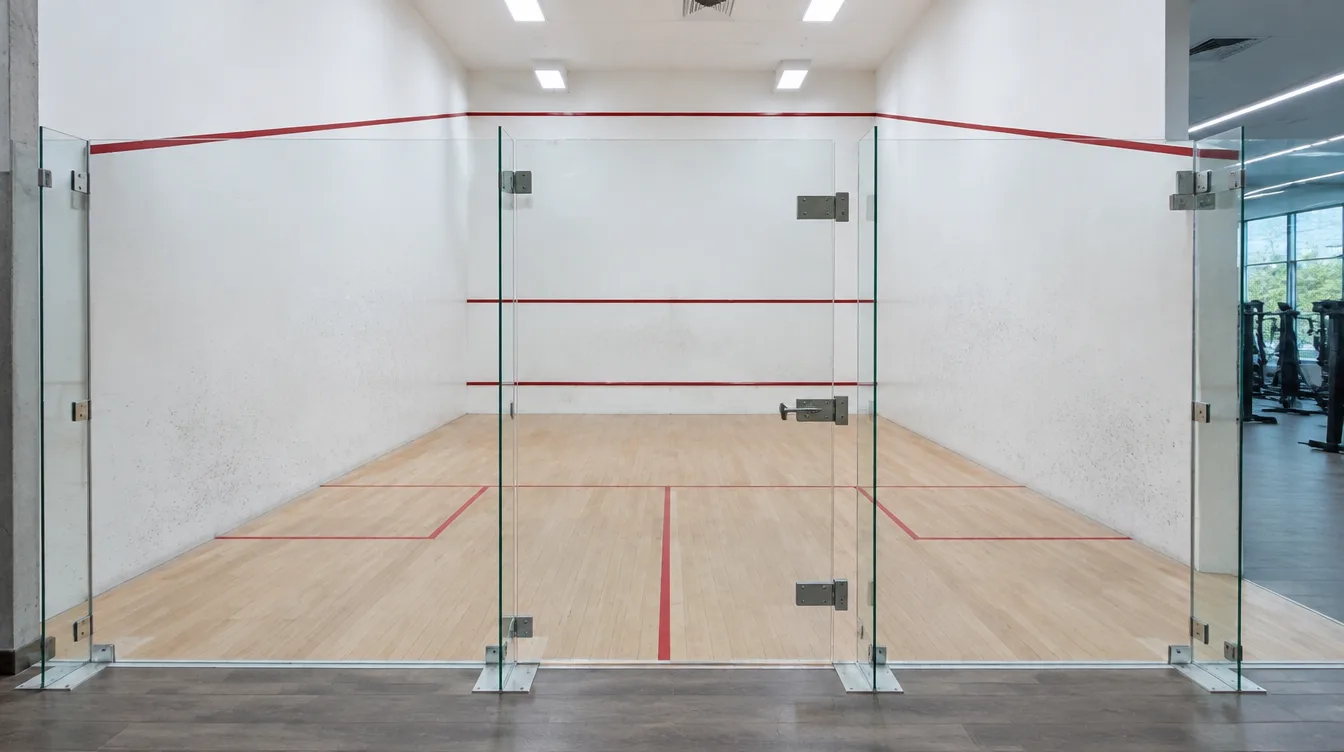
Line Marking Australia builds and refurbishes squash courts across Australia for clubs, gyms, schools, universities and homes. We manage the indoor build: playing walls, glass back wall, sprung timber floor, lighting and court markings to the 9.75 m by 6.4 m squash court. Every squash court is quoted per site, because the building drives the cost.
A squash court is an indoor room built to take a hard ball hitting the walls thousands of times a session. The walls have to stay true, the floor has to give a little and grip well, and the lighting has to be bright without glare.
Most squash enquiries we see are clubs and gyms refurbishing tired courts, and a smaller number of new courts inside sheds, homes and sports centres. Here's how we approach both.
How much does it cost to build a squash court?
The cost to build a squash court in Australia depends mostly on the building it goes into, the wall system, whether you add a glass back wall, the floor and the lighting. A court inside an existing shed or hall costs far less than a new building. Line Marking Australia quotes every squash court per site.
| Cost item | What affects it |
|---|---|
| Building or shell | New structure, or a court built inside an existing building |
| Playing walls | Specialist plaster or a prefabricated panel system |
| Back wall | Solid wall or toughened glass wall with door |
| Floor | Sprung timber sports floor, sanded and sealed |
| Lighting and ventilation | Even, glare-free light; airflow to limit condensation |
| Markings | Wall lines, tin and floor lines |
Refurbishing an existing court is usually the most cost-effective project: repairing and repainting walls, sanding and resealing the floor, re-marking lines and upgrading to LED lighting.
What size is a squash court?
A squash court in Australia has a floor playing area of 9.75 m long by 6.4 m wide, enclosed by four walls with a front wall, side walls and a back wall. The room also needs a high, clear ceiling with no beams or fittings in the way of the ball, plus space outside for a door and viewing.
| Element | What we build |
|---|---|
| Floor | 9.75 m × 6.4 m playing area |
| Walls | Front wall, two side walls and a back wall, all playing surfaces |
| Ceiling | High and clear, with lights recessed or protected |
| Markings | Front wall outline and service line, tin, side wall lines, floor short line, half-court line and service boxes, all marked to the squash rules |
What are squash court walls made of?
Squash court walls in Australia are usually either a specialist hard plaster applied to masonry, or a prefabricated panel system fixed to a frame. Many clubs add a toughened glass back wall so spectators and coaches can watch. The walls must be flat, hard and consistent so the ball rebounds the same everywhere.
- Plaster on masonry: the traditional finish; very durable, repairable and repaintable
- Panel systems: faster to install inside an existing building, with consistent play
- Glass back wall: toughened safety glass with a flush door, great for clubs and viewing
- Paint: a hard-wearing, light-coloured finish that shows the ball clearly
What is the best floor for a squash court?
The best floor for a squash court in Australia is a sprung timber sports floor, sanded and sealed with a finish that gives grip without being sticky. The sprung subfloor absorbs impact so players' joints take less punishment, and the light timber colour helps the ball stand out against the floor.
Timber floors need occasional sanding and resealing, and that's the right time to re-mark the floor lines. Our indoor sports line marking crews mark courts on timber and synthetic floors.
Can you build a squash court at home?
Yes, a squash court can be built at home in Australia, usually inside a large shed, garage extension or purpose-built room with enough length, width and ceiling height. A panel wall system is often the simplest option for a home court. Council approval may be needed for a new building or major alterations.
Think about noise and airflow early. Squash is loud inside, so insulation helps neighbours, and good ventilation stops walls sweating in humid weather.
What lighting does a squash court need?
A squash court in Australia needs bright, even lighting across the whole court with no glare in players' eyes and no shadows on the walls. Fittings are recessed into or protected by the ceiling so the ball can't damage them. We design squash lighting with the AS 2560 series for sports lighting in mind.
- LED fittings for even light and lower running costs
- Protected or recessed fittings so the ball can't break them
- No direct glare when players look up for a lob
Can you refurbish an old squash court?
Yes. Many Australian clubs, gyms and universities refurbish old squash courts rather than build new. A typical refurbishment repairs cracked or dead spots in the walls, repaints them, sands and reseals the timber floor, re-marks the lines and upgrades the lighting to LED, giving the court years of extra life.
- Inspect walls for dead spots and cracks, and the floor for damage
- Repair and repaint the playing walls
- Sand and reseal the timber floor
- Re-mark the wall and floor lines and replace the tin if needed
- Upgrade lighting and ventilation
Clubs and gyms can also see sports courts for gyms and padel centres.
How long does it take to build a squash court?
Building a new squash court inside an existing building in Australia usually takes a few weeks, depending on the wall system, floor and lighting. A new building takes much longer and starts with approvals. A refurbishment of walls, floor and lines can often be done in a short club shutdown.
How we keep every squash court build compliant
Every squash court we build or refurbish follows the same compliance steps. We check council and building requirements for new structures and alterations, manage safety and dust inside the building, and build to squash court dimensions and the Australian Standards that apply to lighting, access and any concrete work.
- Council planning and building approval checked for new buildings or major alterations
- Work Health and Safety laws, with Safe Work Method Statements for high-risk construction work
- Silica dust controls (water suppression or on-tool vacuum extraction) when cutting or grinding concrete or masonry
- Concrete slabs to AS 3600; accessible paths and entries considered against AS 1428.1
- Sports lighting to AS 2560.1:2018 and AS 2560.2:2021
- Court marked to 9.75 m × 6.4 m with lines to the squash rules
- Builders who hold the licence your state requires, with public liability insurance
What do you need from me to quote a squash court?
To quote a squash court in Australia we need to know whether it's a new court or a refurbishment, what building it's in and what you'd like changed. Photos of the space, the existing walls and floor, and rough measurements including ceiling height let us give you a realistic starting figure.
- New court, refurbishment, or converting an existing room or shed
- Club, gym, school, university or home
- Internal length, width and ceiling height of the space
- Wall system preference: plaster or panels, solid or glass back wall
- Floor condition, or new sprung timber floor
- Lighting, ventilation and power
- Access for materials into the building
- Approvals in place, plans or photos, timing and budget
Key Benefits
New builds and refurbishments: fresh courts or tired courts brought back to life
Walls that play true: plaster or panel systems with optional glass back walls
Sprung timber floors: grip and impact absorption, re-marked when resealed
Glare-free lighting: protected LED fittings with even light
Compliance built in: approvals, SWMS and dust controls on every job

Site Inspection
Free assessment and detailed quote

Professional Marking
Expert application with premium materials

Quality Assurance
Final inspection and compliance sign-off
Compliance Standards
Council and building approval
Approval checked for new buildings and major alterations.
WHS Act & SWMS
Safe Work Method Statements for high-risk construction work inside the building.
Silica dust controls
Water suppression or on-tool vacuum extraction when cutting concrete or masonry.
AS 3600 · AS 1428.1
Slabs to AS 3600; accessible entries considered against AS 1428.1.
AS 2560 series
Squash court lighting designed with the AS 2560 sports lighting series.
Squash court dimensions
Floor of 9.75 m × 6.4 m with wall and floor lines to the squash rules.
Fully Compliant & Certified
All our work meets or exceeds Australian Standards and state road authority requirements
VicRoads Approved
Registered Contractor
$20M Public Liability
$10M Professional Indemnity
5,000+ Projects
Since 2009
Fixed Prices
Not Estimates
AS 1742
Traffic Control Devices
Specifies line colours, widths, arrow designs, and placement for road markings. Ensures all traffic control devices meet national safety standards.
AS/NZS 2890
Parking Facilities
Covers bay dimensions (2.4m × 5.4m standard, 2.4m × 5.4m accessible plus a 2.4m shared zone), aisle widths, and traffic flow requirements for compliant parking areas.
AS 4586
Slip Resistance
Defines slip resistance classifications (P rating) for pedestrian surfaces. Critical for wet areas, ramps, and high-traffic zones.
AS/NZS 1428
Access & Mobility
Sets requirements for accessible parking bays, tactile indicators, and mobility access. Essential for DDA compliance and accessibility audits.
What Our Clients Say
Results based on typical project outcomes. Individual results may vary.
Upload your site plans for a detailed quote within 48 hours
Get an accurate, fixed-price quote tailored to your specific project requirements
Frequently Asked Questions
Squash court costs depend mostly on the building, the wall system, a glass back wall, the floor and lighting, so Line Marking Australia quotes each court per site. Building inside an existing shed or hall costs far less than a new building.
A squash court has a floor playing area of 9.75 m by 6.4 m, enclosed by four playing walls. It also needs a high, clear ceiling with protected lights, plus space outside for the door and viewing.
Squash court walls are usually specialist hard plaster on masonry or a prefabricated panel system. Many clubs add a toughened glass back wall for viewing. Line Marking Australia builds walls that stay flat and hard for a consistent rebound.
Squash courts use a sprung timber sports floor, sanded and sealed for grip. The sprung subfloor absorbs impact on players' joints. Line Marking Australia re-marks the floor lines whenever the timber is sanded and resealed.
Yes, usually inside a large shed, garage extension or purpose-built room with enough length, width and ceiling height. Panel wall systems suit home courts. Line Marking Australia checks whether your council needs to approve the building work.
Yes. Line Marking Australia repairs dead spots and cracks in the walls, repaints them, sands and reseals the timber floor, re-marks the lines and upgrades lighting to LED, often within a short club shutdown.
Related Services

Badminton Court Construction
Learn more about this service
Indoor Sports Line Marking
Learn more about this service
Sports Court Construction
Learn more about this service
Sports Courts for Gyms and Padel Centres
Learn more about this service
Sports Courts for Universities
Learn more about this service
Ready to Get Your Line Marking Sorted?
Upload your site plans and receive a fixed-price quote within 48 hours. No surprises, no cost blowouts, just clear pricing you can take to your committee or manager.
Or call us directly: 0417 460 236